Meetings and event space at Southbank Hotel Jacksonville Riverwalk
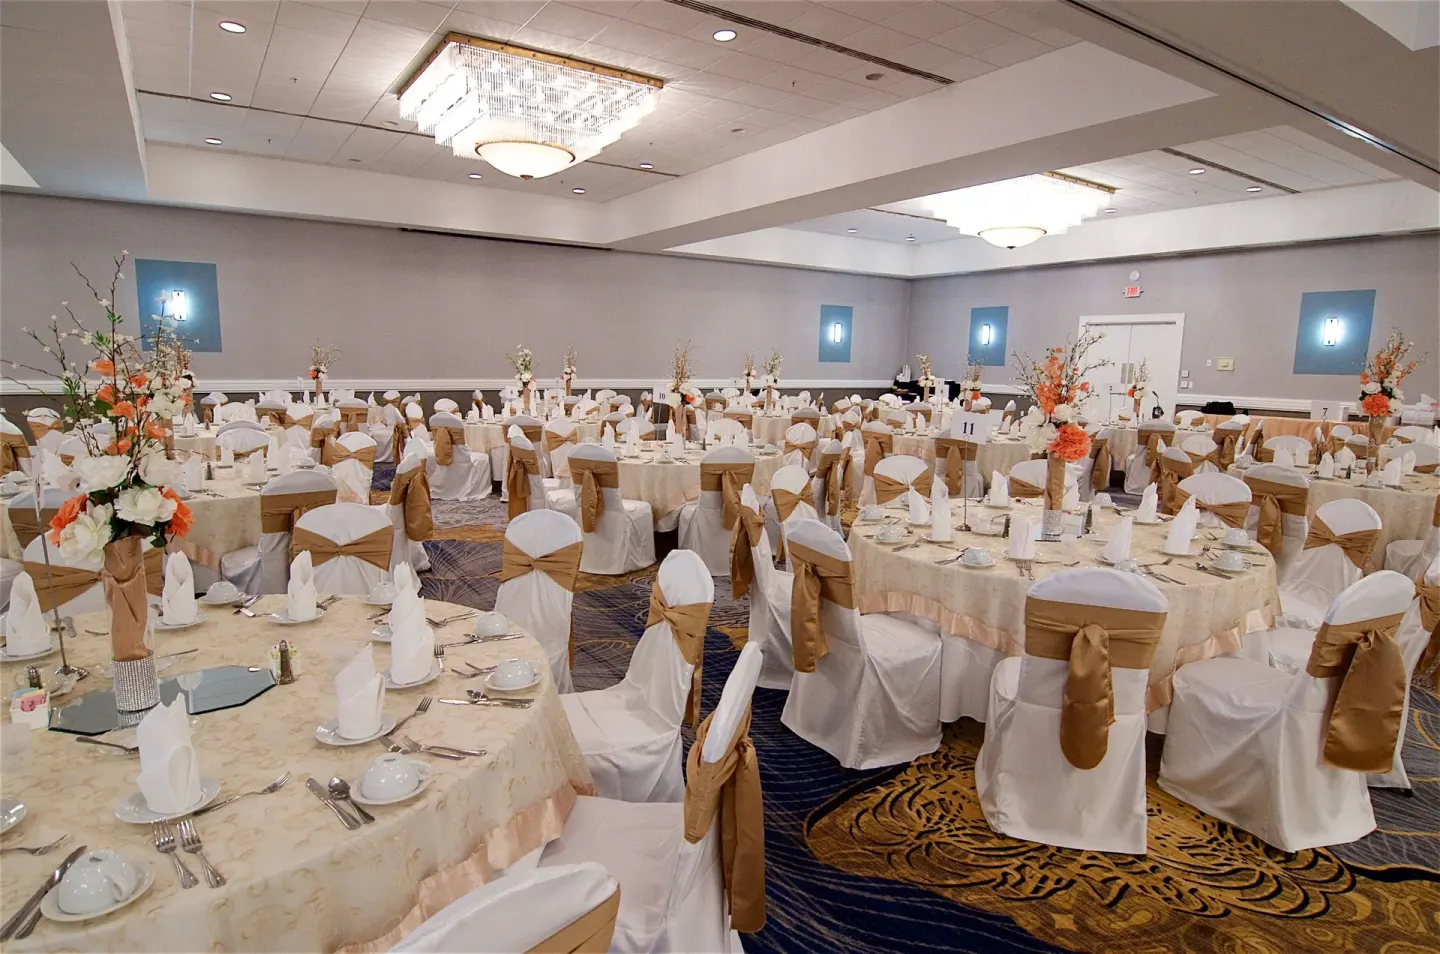
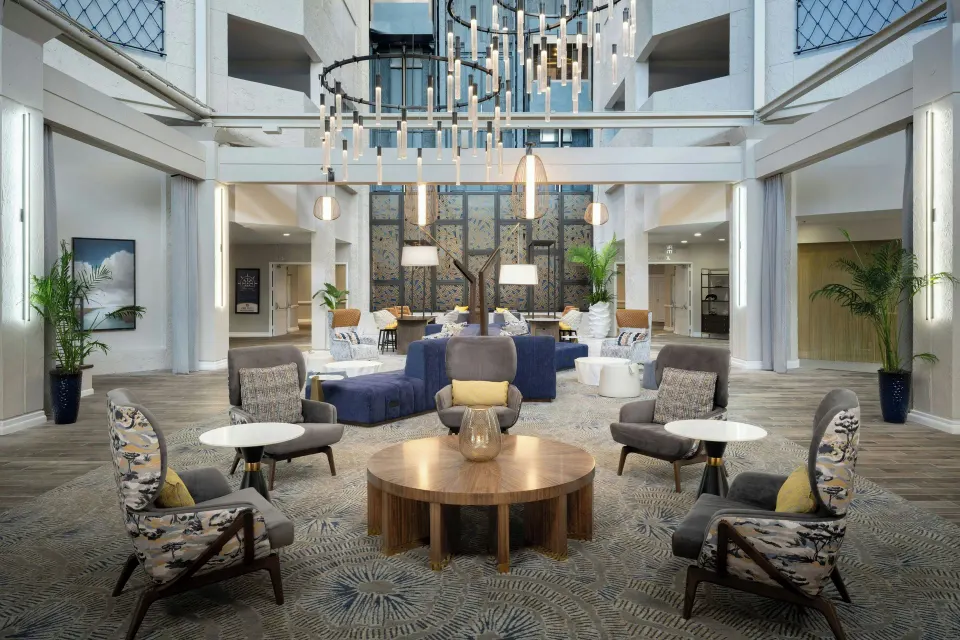
Southbank Hotel Jacksonville Riverwalk offers roughly 35,000–40,000 sq ft of flexible event space across multiple ballrooms and meeting rooms, supporting gatherings from small board meetings to conferences and weddings up to 1,200 guests in the Grand Ballroom. On-site event resources include divisible ballrooms (Port, Windward, Starboard), a rooftop option, in-house restaurants (Pier 1515 and Southbank Johnnie's), and AV/hybrid meeting support.
In this guide
Overview of meeting and event facilities
The property provides extensive meeting space listed at roughly 35,000–40,000 square feet across about 20–27 rooms depending on the source, with flexible configurations for corporate meetings, conferences, and social events.
Event services include meeting planning support, business center services, and banquet/event staff; the hotel also advertises hybrid/virtual meeting capabilities and AV support for video conferencing or livestreamed events.
- Total event space: roughly 35,000–40,000 sq ft (sources vary).
- Number of event rooms: reported between about 22 and 27 meeting rooms.
- On-site event planning and AV/hybrid meeting support available.
Main ballrooms and capacities
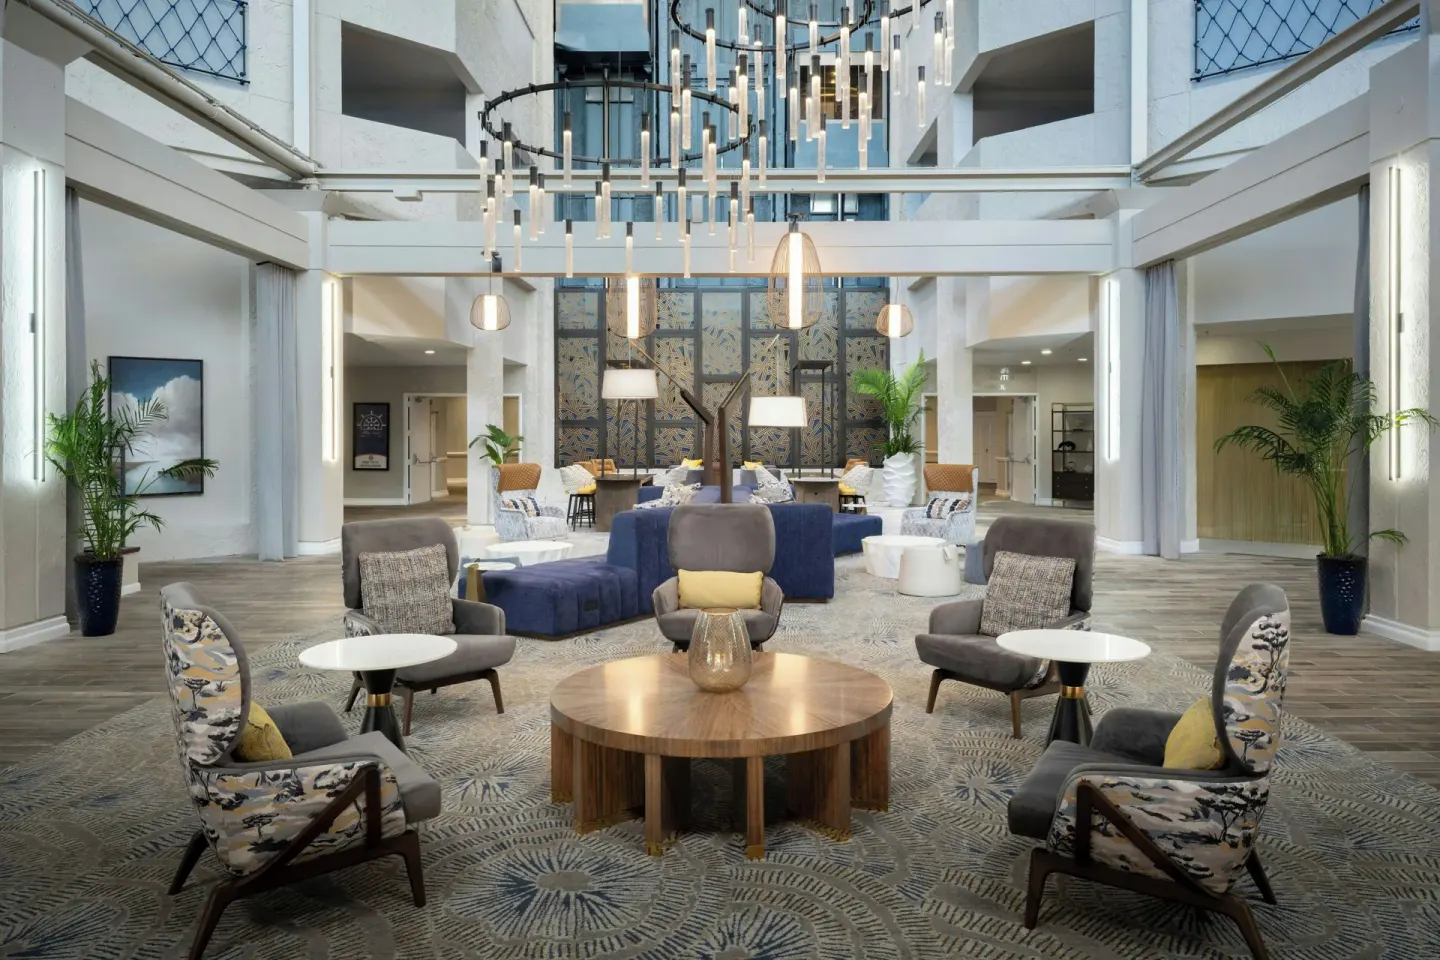
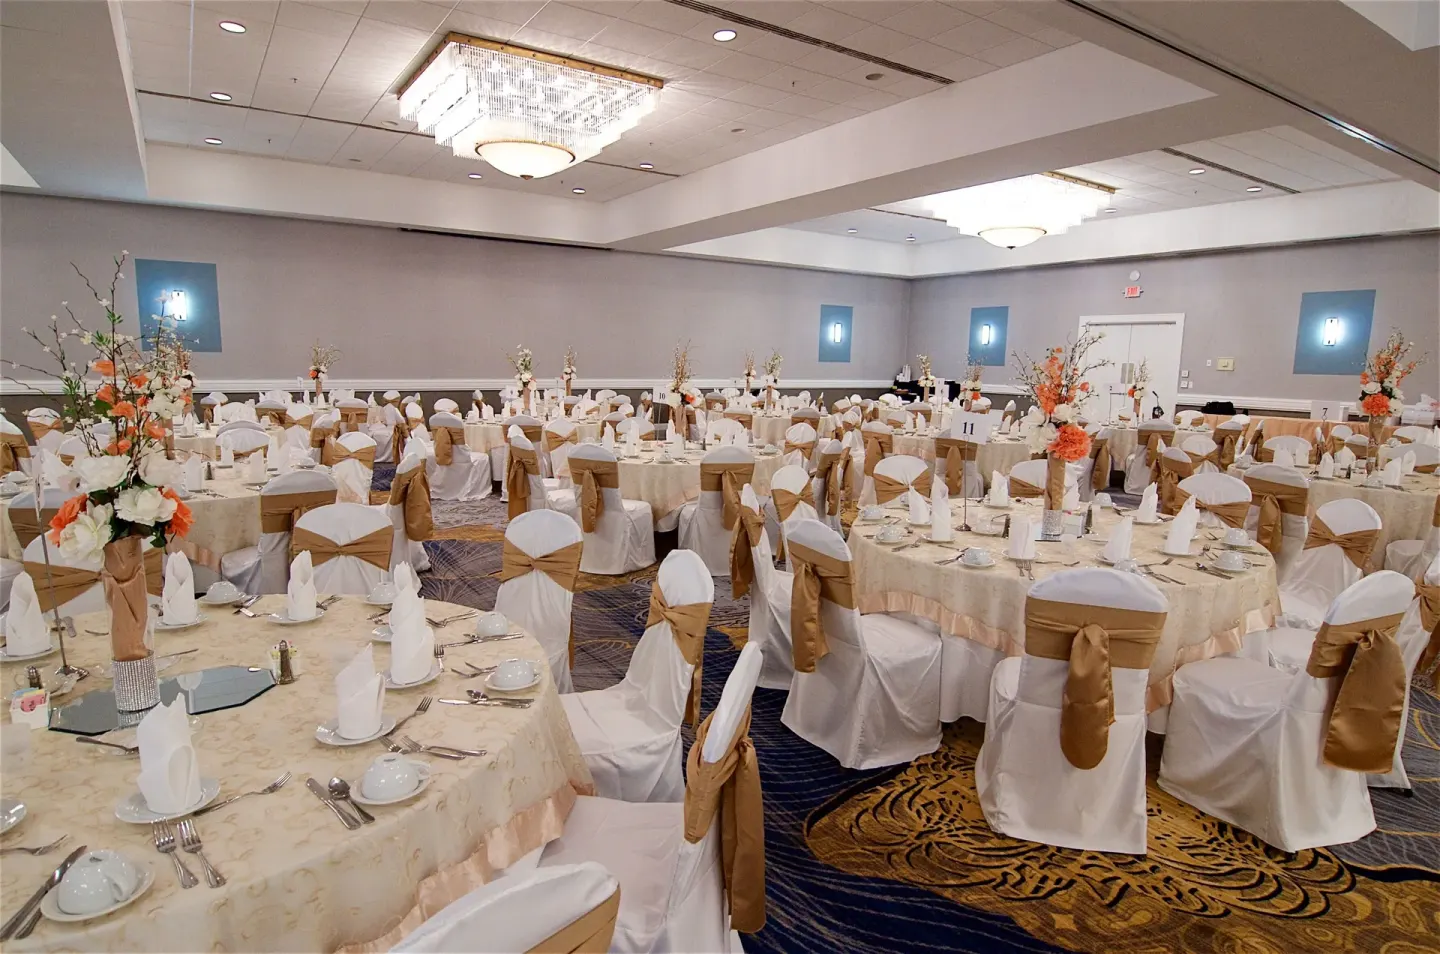
The Grand Ballroom is the hotel’s largest space at 10,004 sq ft and can hold up to 1,200 guests for large conferences or receptions; for banquet-style seating the Grand Ballroom lists a capacity of about 600 guests.
The Grand Ballroom is divisible into three named sections — Port, Windward and Starboard — so you can scale the space to your event size or run concurrent sessions.
- Grand Ballroom: 10,004 sq ft (max capacity listed up to 1,200; banquet seating about 600).
- Divisible sections: Port, Windward, Starboard.
| Room | Square feet | Representative max capacity |
|---|---|---|
| Grand Ballroom | 10,004 | 1,200 |
| Windward | 3,690 | 400 |
| Starboard | 3,198 | 250 |
| Port | 2,952 | 250 |
Smaller meeting rooms and unique spaces
Beyond the ballrooms, the hotel lists a range of smaller rooms for breakout sessions and board meetings: Compass Room (tiered amphitheater-style), Anchor Room, Admiralty, Engine Room and several parlors.
Room sizes and capacities vary; for example the Compass Room is reported around 2,200 sq ft in a two-tiered amphitheater layout, and the Anchor Room is about 1,539 sq ft with banquet/theater capacities around 100.
- Compass Room (tiered amphitheater) — ~2,200 sq ft.
- Anchor Room — 1,539 sq ft (banquet/theater ~100).
- Admiralty, Engine Room, Fuller Warren Parlor — good for small breakouts or board meetings.
Catering, dining and on-site F&B for events
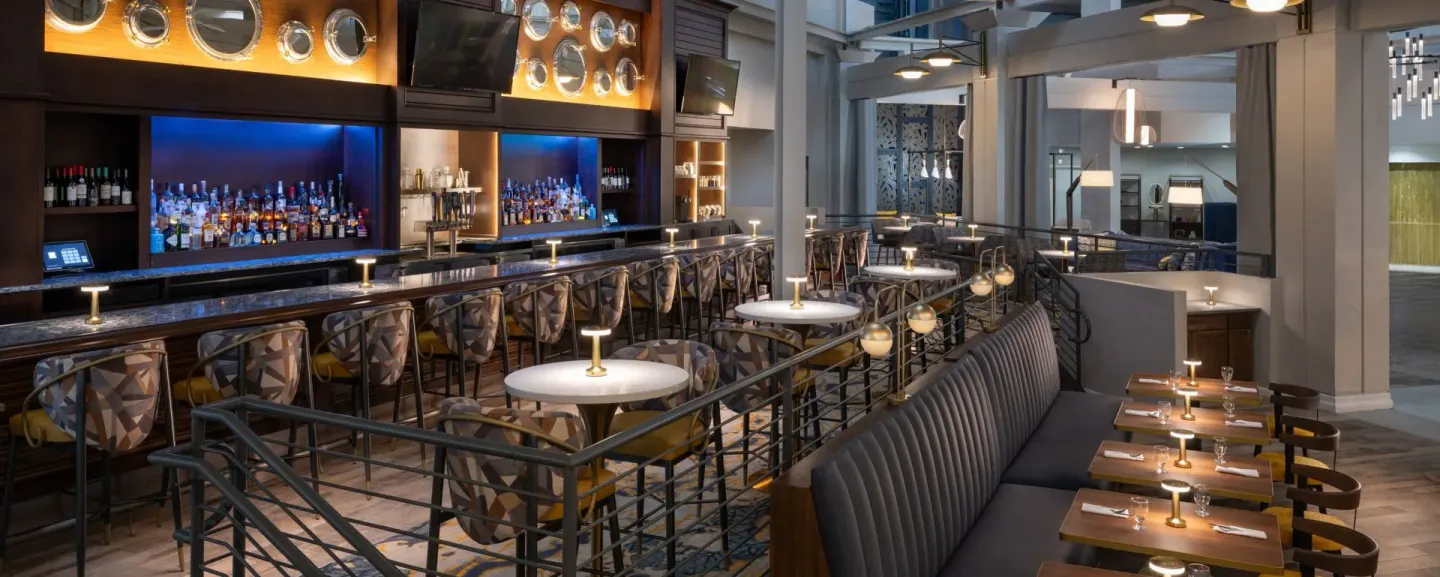
Catering for meetings and events is handled through the hotel’s food-and-beverage outlets and banquet services. On-site dining options include Pier 1515 (breakfast focus with river views) and Southbank Johnnie's Restaurant and Lounge (dinner and bar service).
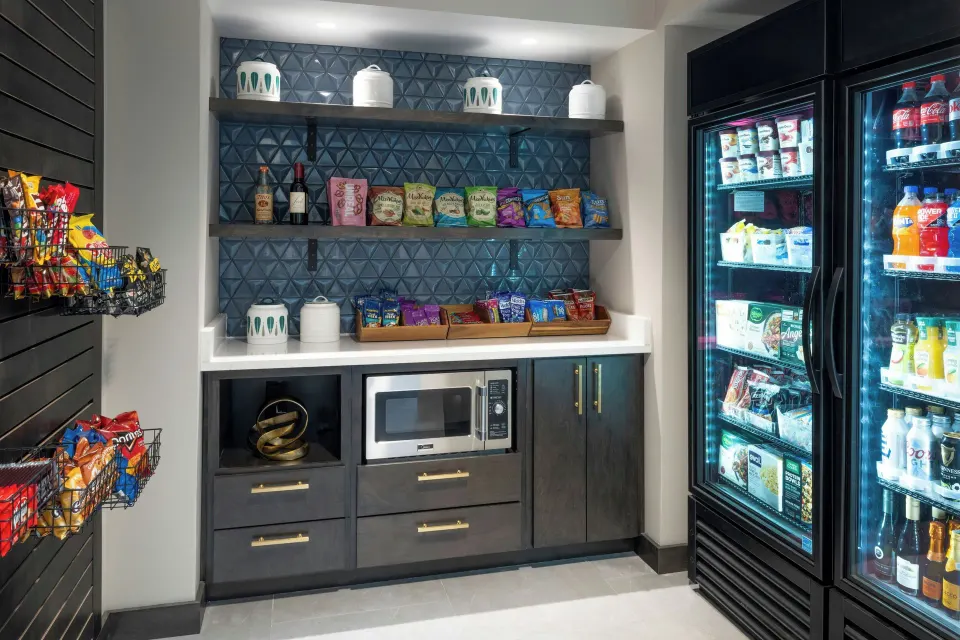
Merchant's Cafe serves Starbucks coffee and grab-and-go items useful for morning breaks or late-afternoon snacks; in-room dining is also available during evening hours.
- Pier 1515 — breakfast service; hours reported 7:00 AM–11:00 AM.
- Southbank Johnnie's Restaurant and Lounge — dinner and bar; hours reported Mon–Thu 4:00 PM–10:00 PM, Fri–Sat 4:00 PM–11:00 PM.
- Merchant's Cafe — Starbucks coffee and grab-and-go items; hours reported 6:00 AM–2:00 PM.
- In-Room Dining available evenings (hours vary by day).
AV, hybrid meeting capability and event support
The hotel advertises hybrid and virtual meeting capabilities with AV support for video conferencing and livestreaming; specific equipment lists and pricing are provided by the hotel's events team on request.
For larger conferences the property offers exhibit space and a sizable foyer (Grand Ballroom Foyer ~3,294 sq ft) that can be used for registration, sponsors or exhibitor booths.
- Hybrid meeting and video-conferencing support available (contact events team for specs and pricing).
- Grand Ballroom Foyer: ~3,294 sq ft for registration or exhibits.
- Exhibit space reported at about 10,000 sq ft across the property.
Logistics, booking and on-site amenities for event attendees
The hotel address is 1515 Prudential Dr, Jacksonville, FL 32207. Check-in begins at 4:00 PM and check-out is 11:00 AM. The property has 322 guestrooms across five floors, including 19 suites — useful for planners booking room blocks.
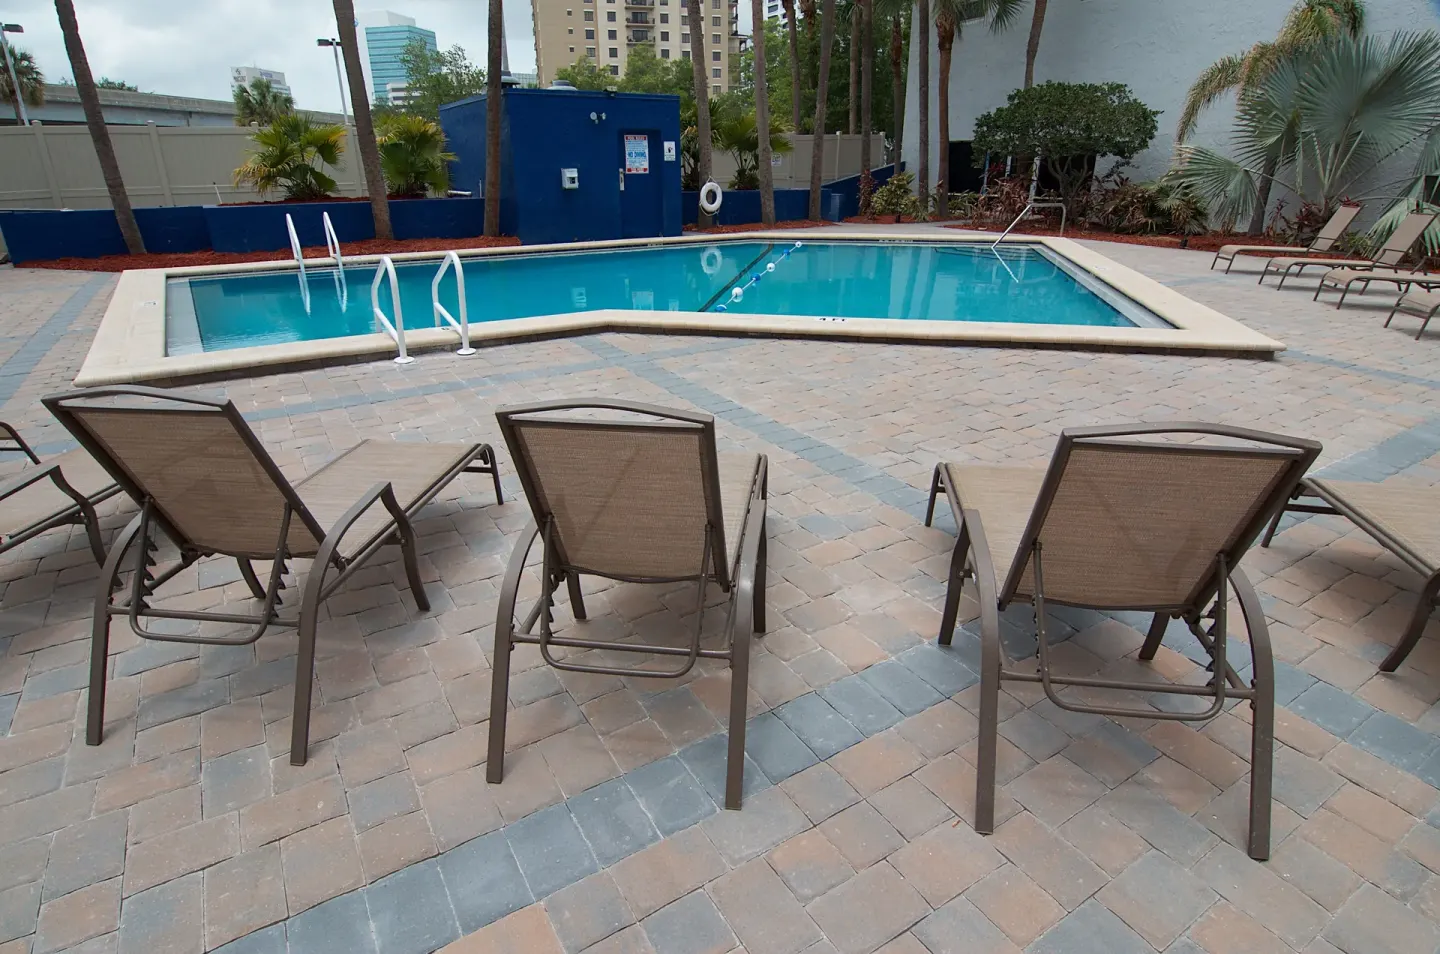
Parking, pet and accessibility details can affect group planning: on-site self-parking and valet parking are offered for a daily surcharge, and the hotel provides an accessible pool entry and wheelchair-accessible public spaces.
- Hotel contact for booking via BookResorts (agents, 24/7): +1 (888) 605-1350 (this is an independent booking agency phone listed for site agents).
- On-site self-parking and valet parking available for a surcharge; RV/bus/truck parking also possible for an extra fee.
- Complimentary amenities for guests: Wi‑Fi (in-room speeds reported 25+ Mbps), 24-hour fitness center, outdoor Courtyard Pool.
Nearby activities and venue advantages
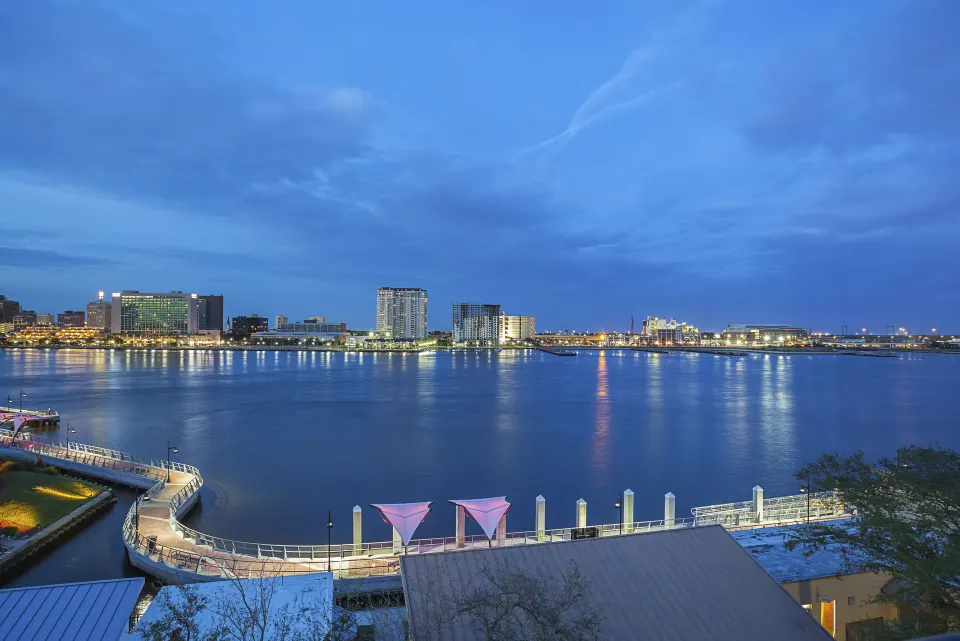
The hotel sits directly on the Southbank Riverwalk along the St. Johns River, giving easy access to riverside walks, jogging routes and nearby attractions such as MOSH, Friendship Fountain and the Jacksonville Historical Center.
For attendees who want to mix work and sightseeing, downtown attractions including EverBank Stadium, VyStar Veterans Memorial Arena and the San Marco district are a short drive or walk away depending on the destination.
- Direct access to the Southbank Riverwalk for outdoor breaks or group walks.
- MOSH (Museum of Science and History) — about an 8-minute walk.
- EverBank Stadium and VyStar Veterans Memorial Arena — short drive for sports or concerts.